


Quality control in metal forming is a proactive engineering discipline; every component passing through a press represents a measurable data point to isolate variables before they escalate. In high-volume manufacturing environments, undetected structural deviations can compound rapidly, impacting downstream assembly steps, structural performance, and total cost of ownership.
This article explores the root causes of common fabrication errors, outlines advanced detection methods used on the factory floor, and examines how component reliability affects industrial applications. To understand the underlying multi-axis equipment driving these quality frameworks, read What is a four-slide machine used for or reference our comprehensive Four‑slide Stamping resource hub.
Key Takeaways
- ›Stamping defects are a primary source of material waste and production downtime, making early in-line identification essential for high-volume efficiency.
- ›Typical forming anomalies such as cracks, wrinkles, and burrs can be systematically captured using automated vision systems and precise in-process sensors.
- ›Defect-free components are non-negotiable for critical fastening assemblies, directly dictating the long-term safety and performance of industrial machinery.
What are the types of defects?
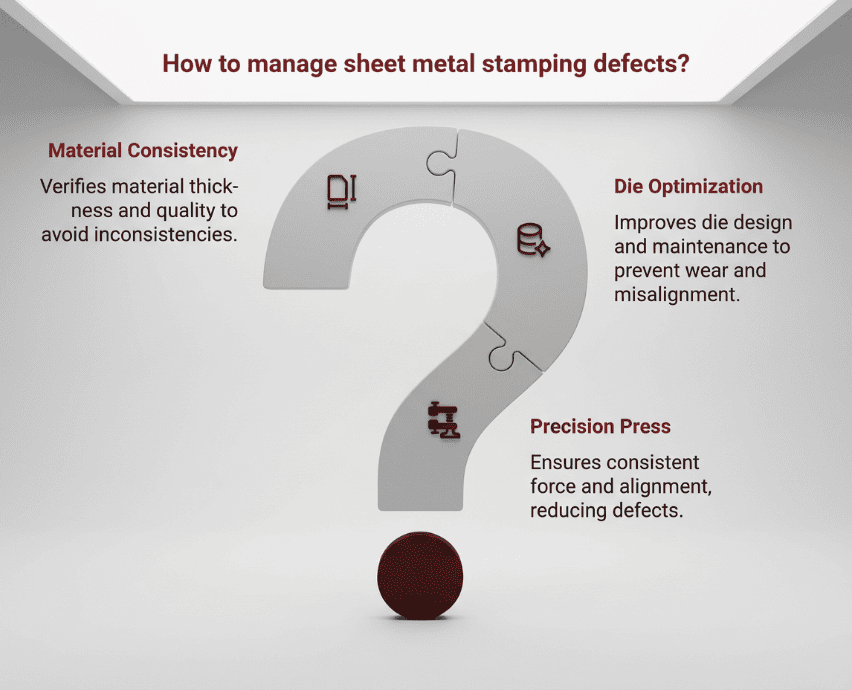
In industrial metalworking, defects occur during the mechanical deformation and cold-forming of raw stock. These issues are typically driven by progressive tooling wear, misaligned clearances, or material thickness inconsistencies. Effectively managing sheet metal stamping defects requires a focus on mechanical press precision and die optimization to reduce process variation.
Modern simulation technology allows engineers to pre-visualize tooling designs, providing a thorough analysis that predicts specific formability issues such as wrinkles, thickening, splits, and springback. By identifying these flaws early in the engineering stage, teams can implement virtual compensation strategies to ensure the final part matches the engineering model and maintains consistent dimensions. Beyond structural failures, visual and surface defects are a significant concern, particularly for pre-plated components.
High-quality tooling is considered the “heart and soul” of preventing these failures, especially in high-volume production. Precision dies, often utilizing A2 or carbide tool steel, are designed to maintain tight dimensional tolerances measured in microns. This precision prevents issues such as under-performance and system damage. Furthermore, secondary operations such as coining are often integrated into the process to apply high force to the workpiece, causing it to conform to the die and reduce or remove burrs.
Pinpointing whether a failure stems from a thermal variable, a high-speed mechanical strike, or day-to-day variations in coil thickness or material characteristics dictates whether engineering teams must rebuild a die set or alter raw material. Utilizing Design for Manufacturability (DFM) services as soon as a design print is available is vital for catching these engineering flaws before production begins, as addressing issues that cannot be completed to spec after manufacturing starts is extremely expensive.
For a broader overview of how different stamping processes, such as fourslide stamping, which offers high accuracy from four orthogonal directions, or traditional progressive die stamping, can influence defect types and precision levels, see the Types of stamping processes section.
What are some examples of the most common stamping defects and how can they be identified during production?
Within automated production environments, certain stamping defects require continuous monitoring due to their frequency:
Occur when localized tensile stresses exceed the material’s ultimate tensile strength, often caused by inadequate die radii or poor alloy ductility.
Wavy undulations triggered by excessive compressive stresses or insufficient blank-holder pressure during drawing operations.
Sharp, raised protrusions along sheared edges that develop as punch-to-die clearances widen due to normal tool wear.
Geometric thinnings, structural distortions, or volumetric variations that drift beyond specified print tolerances.
To capture these anomalies before parts reach shipping bays, modern manufacturing facilities utilize a combination of automated vision systems, multi-axis in-line metrology, and dynamic acoustic emission sensors. Automated cameras scan part surfaces at maximum throughput speed to isolate cracks, while automated force sensors monitor real-time tonnage spikes to flag premature tool breakage.
The U.S. Department of Energy’s Advanced Materials and Manufacturing Technologies Office reports that integrating smart manufacturing frameworks, such as advanced embedded sensors and real-time process controls, directly increases manufacturing throughput and improves overall product quality by mitigating errors at the point of fabrication. Utilizing specialized multi-slide configurations further enhances this control.
To further understand how material selection affects defect rates, refer to: How does the choice of material impact the likelihood of defects occurring in the stamping process?
Isolating fabrication anomalies during active production is necessary to maintain strict engineering compliance and reduce material waste. By leveraging advanced in-line inspection tools and multi-axis forming equipment, manufacturers can eliminate the structural variables that cause component failure.
Ready to eliminate stamping defects from your production process?
Discover how four-slide stamping can streamline your manufacturing process and deliver precision results for your next project. Contact us to explore customized solutions and see how four-slide stamping can benefit your business.