


Achieving zero-defect component manufacturing at scale requires strict control over material behavior, press force, and tooling geometry. For engineering decision-makers, understanding stamping defects is vital to preventing costly production delays and sub-assembly failures.
This article uncovers primary failure modes in high-speed manufacturing, examines how alloy variations alter process risks, and details how advanced engineering strategies safeguard quality. To see how process selection mitigates these risks, explore our parent guide on the different Types of stamping process options, or visit our comprehensive Four‑Slide Stamping page.
Key Takeaways
- ›Stamping defects like cracks, wrinkles, and burrs arise from improper stress, incorrect clearances, or material variations.
- ›Maintaining manufacturing tolerances down to 0.0005 in. dramatically reduces part rejection.
- ›Material choices dictate failure modes: ductile copper requires strict die sharpening, while bronze risks edge cracking.
- ›In-house tool design optimization and integrated secondary services stabilize material flow, eliminating defects at scale.
What are the defects of stamping in metal forming?
Metal stamping transforms flat sheet or wire into intricate geometries via high-pressure die contact. During plastic deformation, uneven stress distribution or improper press alignment can introduce structural anomalies. Recognizing these imperfections early is the first step toward optimizing overall equipment effectiveness.
The most prevalent issues encountered in production include:
Structural fractures occurring when tensile stresses exceed the material’s ultimate tensile strength.
Wavy folds caused by localized compressive stress and uncontrolled material flow.
Sharp projections along sheared edges developing from incorrect tool clearances or dull dies.
Positional shifting of features that skews critical dimensions and compromises geometric tolerances.
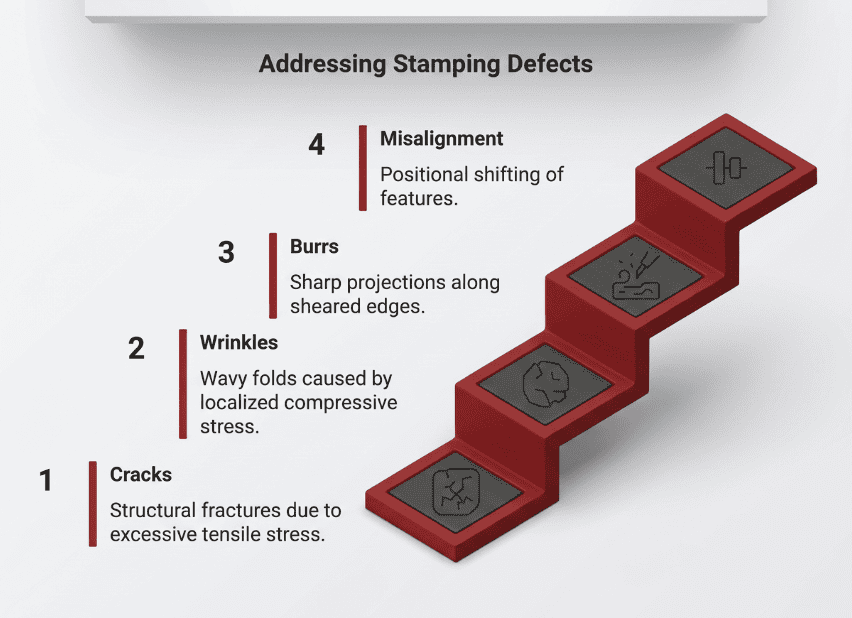
These flaws result in immediate financial penalties, including elevated scrap rates, premature tooling wear, and expensive line downtime. Peer-reviewed research published in MDPI Applied Sciences confirms that wrinkles and cracks in sheet metal forming are best prevented by methods that tightly control material flow and apply calculated tension to prevent elastic restoration. Managing process variables, such as blank holder force, die geometry, and press speed, is essential to maintain part consistency as production scales up.
What types of defects or issues can occur during the stamping process, and how are they typically prevented?
Eliminating defects requires a proactive engineering strategy that begins during tool design and continues through active production monitoring. Technicians deploy targeted countermeasures to address the mechanical root causes of failure:
Advanced simulation reinforces these prevention strategies before cutting steel. A progressive stamping study published in MDPI Materials on how process variables affect part quality demonstrates that precise control of forming parameters ensures uniform material flow, minimizes elastic recovery, and reduces microcracking and grain-boundary separation. This provides verification that advanced process modeling has a measurable, peer-validated impact on defect reduction.
For instance, in the production of a copper stub-out bracket, robust process controls guarantee that edge quality and dimensional accuracy meet strict commercial specifications. At Keats Manufacturing Co., proprietary tool and die development enables consistent defect prevention. Utilizing an extensive fleet of four-slide and Wünsch multi-slide machines allows for complex multi-axis forming with minimal risk of burrs. Furthermore, integrating in-line secondary services, such as plating, heat treating, and stress relieving, reduces downstream handling and material distortion.
For additional insights into the equipment that supports high-precision production, see our Four-slide stamping machine page.
Can you explain how different materials or alloys impact the likelihood of stamping defects?
Being that metallurgical properties govern how an alloy behaves under extreme mechanical stress, selection of materials directly determines baseline defect risks.
Known for high ductility, copper is ideal for intricate components but remains susceptible to surface scratching and edge burrs. Maximizing a clean break over a broad range of tool clearances directly reduces tool wear and burr height. Consequently, die maintenance and rigorous clearance control are the primary levers for preventing edge defects in high-volume copper stamping. See copper alloys for stamping.
This copper-tin alloy offers excellent strength but reduced ductility, making it more prone to cracking during sharp bends. Silicon-tin bronzes are highly susceptible to edge cracking due to elemental segregation during casting. When forming mechanical components such as bronze bushings for high-wear mechanical assemblies, precise force control, specialized lubrication, and modified die geometries are mandatory due to the alloy’s inherent microstructure.
By leveraging advanced process modeling, our engineering team accounts for each alloy’s unique yield strength and springback characteristics in the initial tool design. Achieving tolerances as tight as 0.0005 in. for stampings provides an added layer of assurance. This precision, backed by full material traceability and compliance with ISO 9001, ISO 14001, and IATF 16949 standards, keeps defect rates exceptionally low across high-volume production lots.
For more on material behavior, explore: What types of materials are best suited for four-slide stamping, and are there any limitations?
What are examples of manufacturing defects?
Manufacturing defects can manifest across all metalworking processes if operational parameters drift. In high-volume production, these flaws introduce severe operational and commercial risks:
These fasteners can exhibit severe springback or dimensional inconsistencies. Another study in MDPI Metals confirms that wrinkling, cracking, and poor forming accuracy readily occur due to low material plasticity at room temperature, thereby necessitating highly optimized parameters to maintain clip geometry at scale.
Minor process deviations or inadequate quality checks can result in incomplete bends or misaligned wire eyes.
Improper integration of secondary finishing can cause surface oxidation, plating adhesion failures, or poor mechanical fit. See our guide on electrical terminals.
The consequences extend from immediate scrap costs to delayed delivery schedules and field failures. To protect brand reputation and guarantee regulatory compliance, Keats Manufacturing Co. integrates comprehensive quality management systems (ISO 9001, 14001, and IATF 16949) across three strategic campuses in Illinois, Texas, and Mexico. Continuous investment in machine-vision inspection and digital process monitoring ensures only components that meet exacting standards proceed to final packaging.
For a closer look at our quality assurance measures, see What quality control measures are commonly used during and after the metal stamping process?
Conclusion: Precision stamping — defect prevention as a competitive advantage
Proactive defect management is the foundation of operational excellence. Keats Manufacturing Co. combines decades of engineering expertise, a massive multi-slide fleet, and rigorous IATF 16949 quality controls to deliver consistent, defect-free results at production scales of up to 50 million parts.
Discover how four-slide stamping can streamline your manufacturing process and deliver precision results for your next project. Ready to learn more or discuss your specific needs? Contact us to explore customized solutions and see how four-slide stamping can benefit your business.
Ready to eliminate defects from your stamping production?
Contact Keats Manufacturing to explore customized solutions and see how four-slide stamping can benefit your business. Visit keatsmfg.com or reach out to our engineering team directly.